
Machine capacity determines whether an operation is feasible, but the drawing and measured first piece decide whether the part can be released. This guide builds a traceable inspection path through cutting, deburring, bending and connection preparation.
A first-piece inspection should prove that the correct tube, drawing, machine setup and tooling can produce one acceptable part before the batch starts. For a fabricated hydraulic tube, that means checking identity, cut length and end condition, bend geometry, connection preparation, cleanliness and traceability.
XYOON's inspection principle is simple: machine capacity determines whether an operation is feasible, but the drawing and measured first piece decide whether the part can be released. A sample marked "OK" without a drawing revision, tube lot, program and tool list cannot protect the next batch from a setup change.
What first-piece inspection is meant to prevent
First-piece inspection catches setup errors before they become batch errors. It is useful after a new part setup, a drawing revision, a tooling change, a material change or a correction following a rejected part.
It does not replace in-process or final inspection. The first piece proves one starting condition. Production checks then show whether that condition remains under control.
For XYOON's product range, the inspection path follows the same sequence as the equipment: tube cutting, end finishing, bending, connection preparation and final release. Each operation should leave evidence that the next station can use.
Define the release package before processing
The inspector needs an approved reference before measuring the sample. Assemble the release package before the tube reaches the first machine:
- current drawing and revision;
- part number and tube material specification;
- tube outside diameter, wall thickness and material lot;
- operation route and datum end;
- machine, program and setup references;
- cutting, deburring, bending and connection tools;
- inspection characteristics, methods and acceptance limits;
- status label and disposition route for accepted or rejected parts.
The acceptance limits come from the customer's drawing, fitting instructions or an approved internal specification. Machine capacity helps select the equipment; it does not replace the finished-part requirement.
A stage-by-stage first-piece plan
| Inspection gate | What to identify | What to inspect | Release evidence |
|---|---|---|---|
| Incoming tube | Material, OD, wall and lot | Marking, surface and required dimensions | Material and receiving record |
| Cutting | Machine, blade, stop and fixture | Cut length, end face, burr and distortion | Cut sample result and setup reference |
| Deburring | Machine, cutter, guide and speed setting | Inside edge, outside edge, chamfer and new scratches | End-condition check and tool identity |
| Bending | Machine, program, die group and datum | Angle, bend position, rotation, cross section and surface | Released geometry and program record |
| Connection preparation | Fitting family, components, machine and dies | Assembly or formed-end feature required by the system | Component and tool matrix plus visual result |
| Final release | All approved records | Drawing compliance, cleanliness, identification and protection | Signed first-piece status |
Do not wait until the finished assembly to discover an angled cut or damaged tube end. Release each stage before an irreversible operation hides or compounds the defect.
1. Confirm the tube and drawing revision
Compare the tube marking and receiving record with the drawing. Record the material, nominal OD, wall thickness and lot. Check the surface for corrosion, deep scoring, dents or uncertainty about identity.
Use one datum end throughout the traveler. For a multi-bend tube, the route should also state the loading direction and bend sequence. A correct dimension measured from the wrong end can place every later feature incorrectly.
If the drawing changed, create a new first-piece record. Do not overwrite the earlier result because the old record must remain tied to the revision it approved.
2. Inspect the cut tube
Record the cutting machine, blade, fixture and length-stop reference. Measure the cut length using the method named in the control plan. Inspect the full end face for angle, burr, crushing, heat discoloration and local ovality.
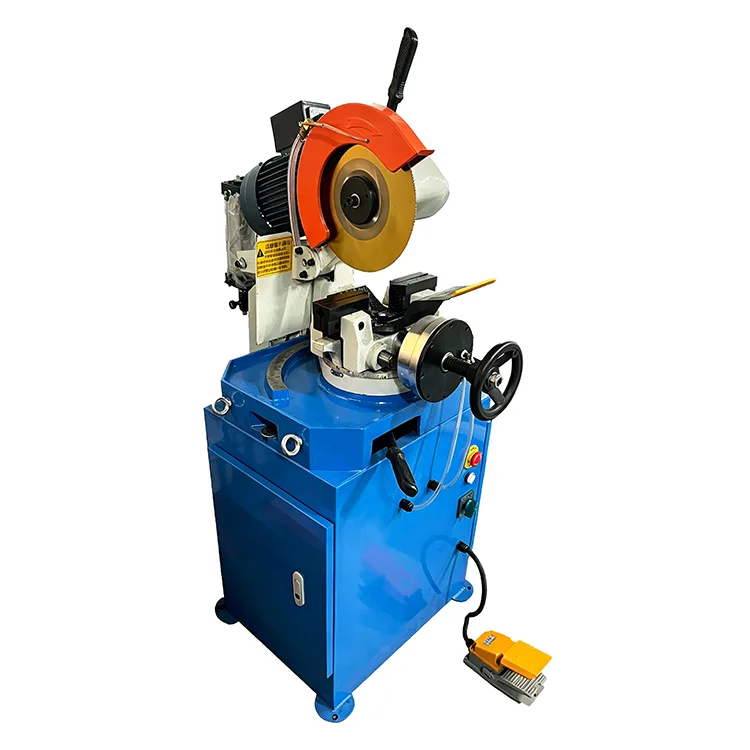
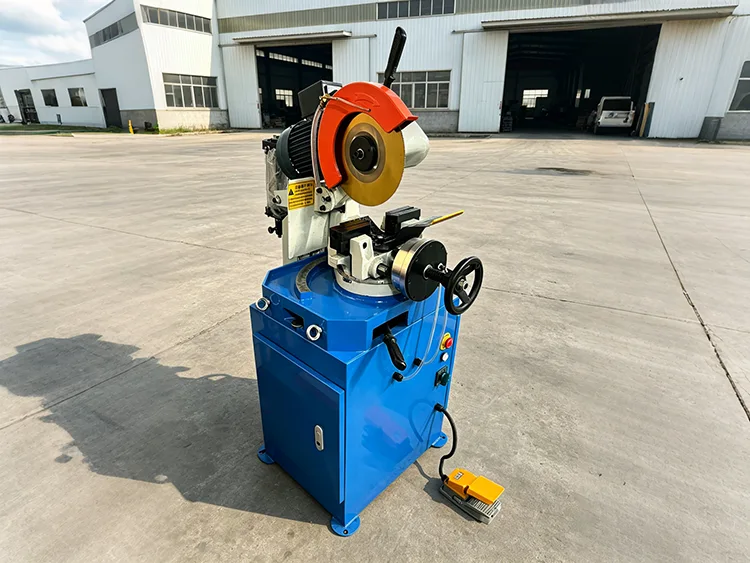
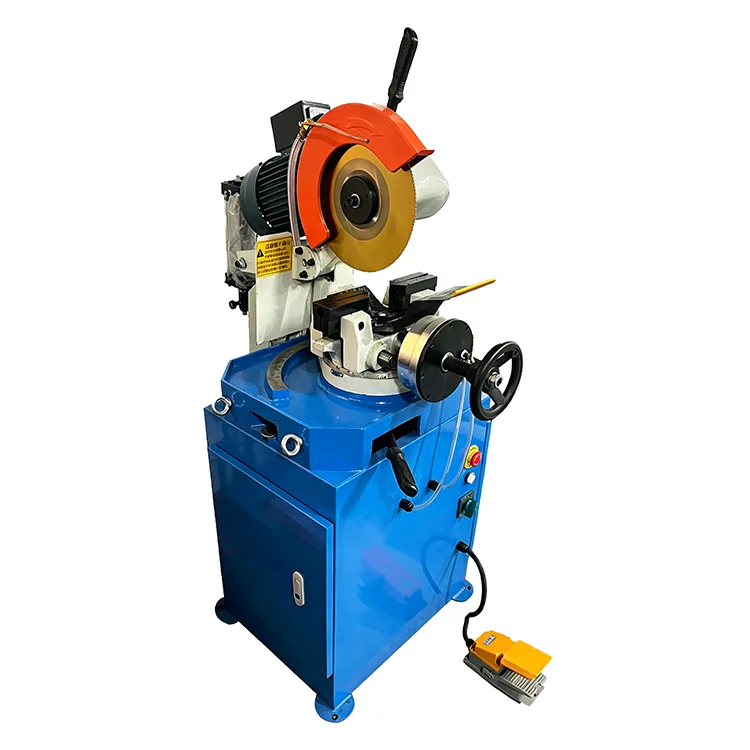
XYOON's KC-P series semi-automatic tube cutting machine includes P01 and P02 pneumatic models and a P03 hydraulic model. Its fixed-length cutting specification is ±0.05 mm, with a maximum processing diameter of 90 mm.
Those figures define the machine-selection baseline. The first-piece result still needs to confirm the quoted model, tube material, shape, wall thickness, blade and fixture as one working combination. Record the drawing tolerance in the inspection column and the measured result beside it.
The hydraulic tube cutting and deburring guide covers the preparation sequence in more detail.
3. Check deburring without hiding a poor cut
Deburring should remove the harmful projection without creating an uncontrolled bevel or damaging the tube surface. Inspect both the inside and outside circumference. Check the bore for loose chips before the part moves to bending or fitting work.
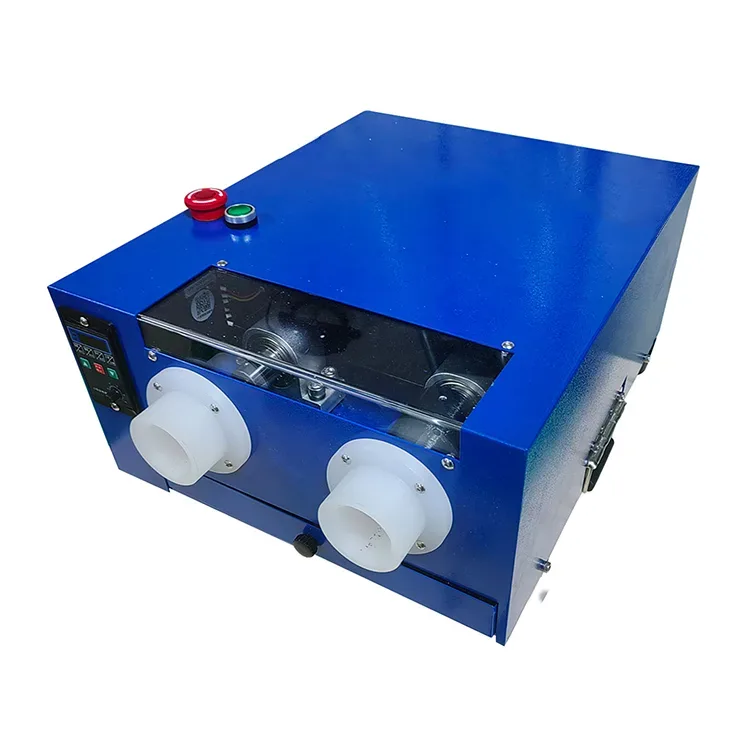
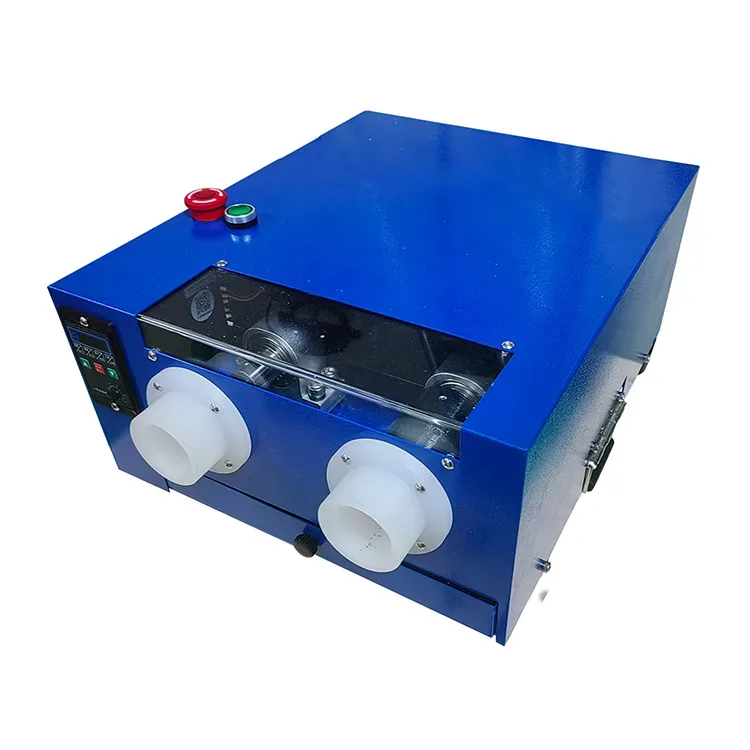
XYOON's electric steel pipe deburring machine covers tube diameters from 6 to 42 mm, uses a 300 W motor and provides a chamfer-speed range of 0 to 300 rpm. Its dual-head structure processes the inner and outer edges.
Record the tool and speed used for the accepted sample. The adjustable range gives the operator room to match different tubes, but the accepted first piece must lock the correct setting and chamfer result for the selected fitting system.
If the burr returns on every part, inspect the cutting operation. Increasing deburring time may remove the symptom while changing the end geometry.
4. Release the bent geometry after springback
Measure the tube after it has been removed from the bending tool. The first-piece check should cover more than angle:
- bend location from the defined datum;
- released angle and centerline geometry;
- rotation between bends;
- cross-section change, wrinkles and surface marks;
- remaining straight length at each connection end;
- access for later nut loading, pre-assembly and final tightening.
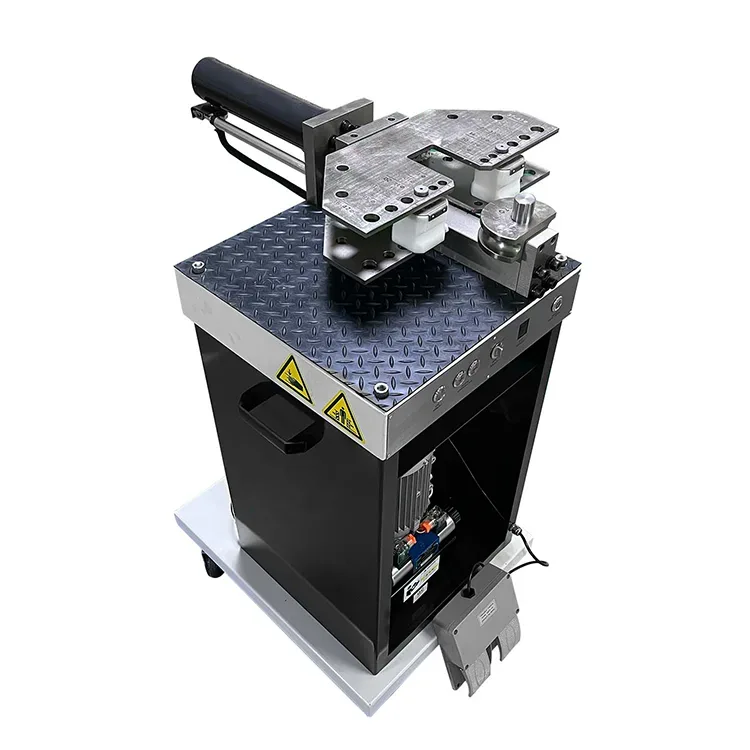
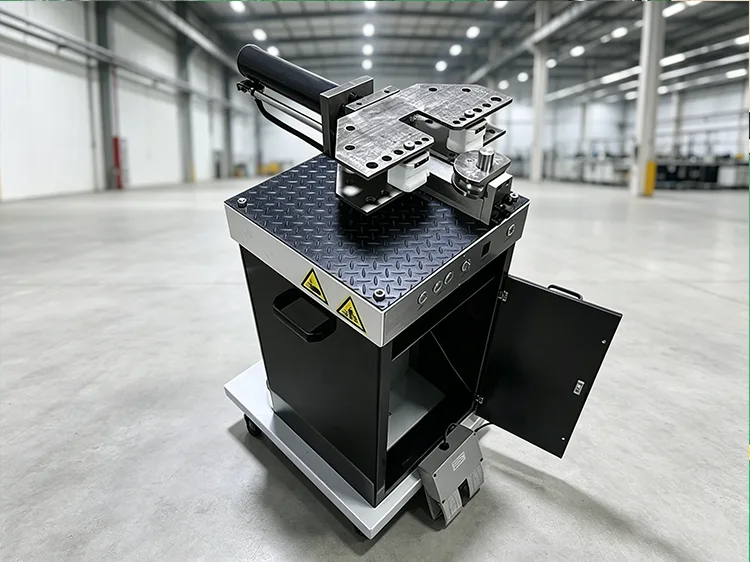
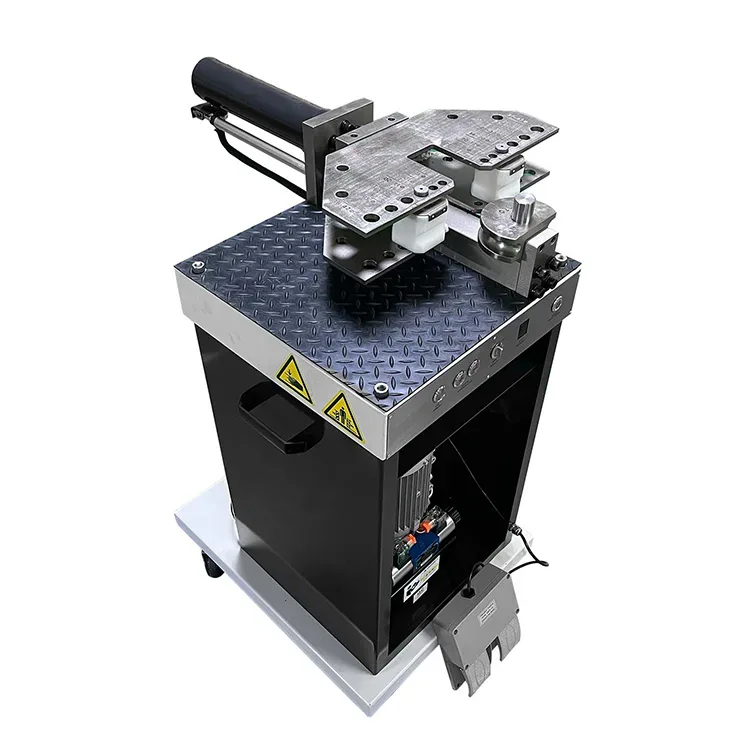
XYOON's KC-K01 memory pipe bending machine covers steel tube from 6 to 42 mm. It uses replaceable push, clamp and stop tooling, stores nine angle parameters and provides angle compensation.
The program reference should therefore be recorded with the installed die group. A stored angle alone cannot show that the correct tube, radius and tooling were used.
Use the hydraulic tube bending defect guide when the first piece shows flattening, wrinkles, springback, scratches or a position error.
5. Inspect connection preparation as a separate operation
Identify the exact connection before inspecting it. A cutting ring pre-assembly, flared end and another formed connection need different components, tools and acceptance features.
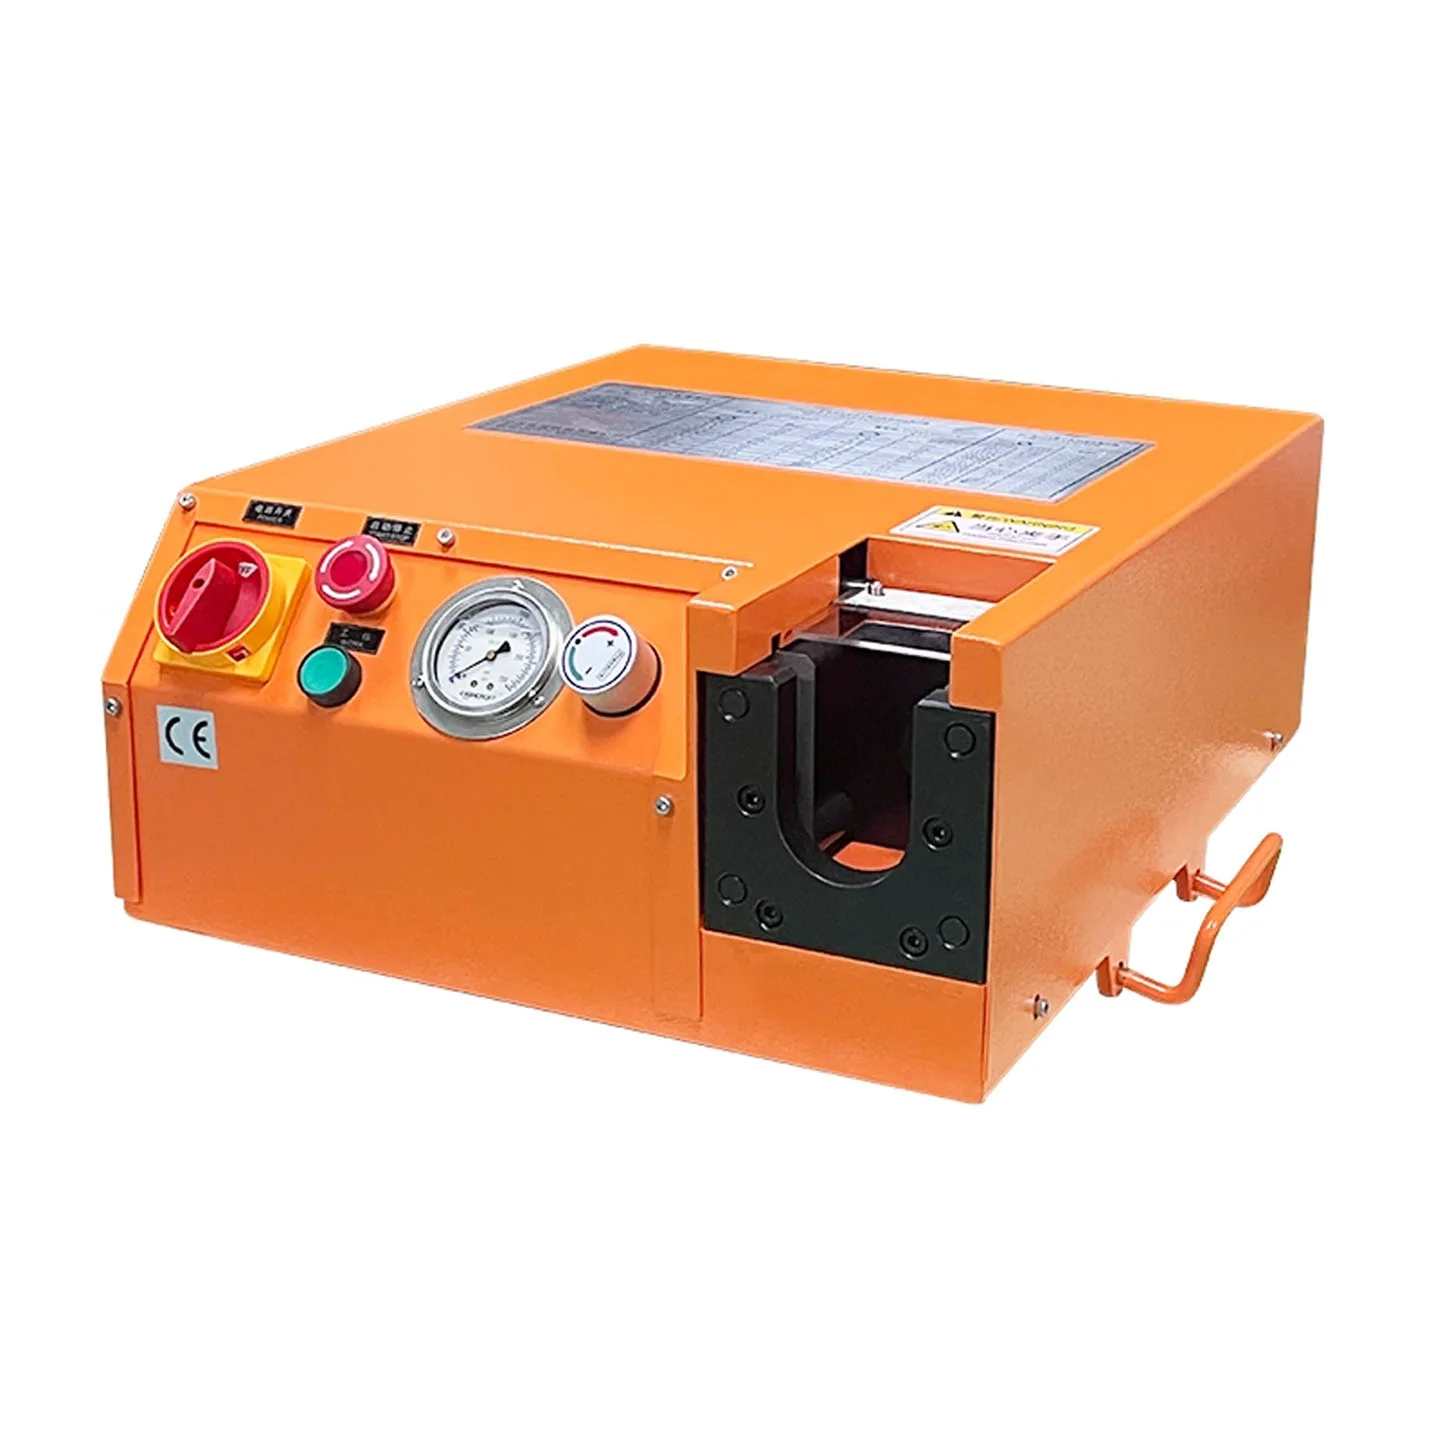
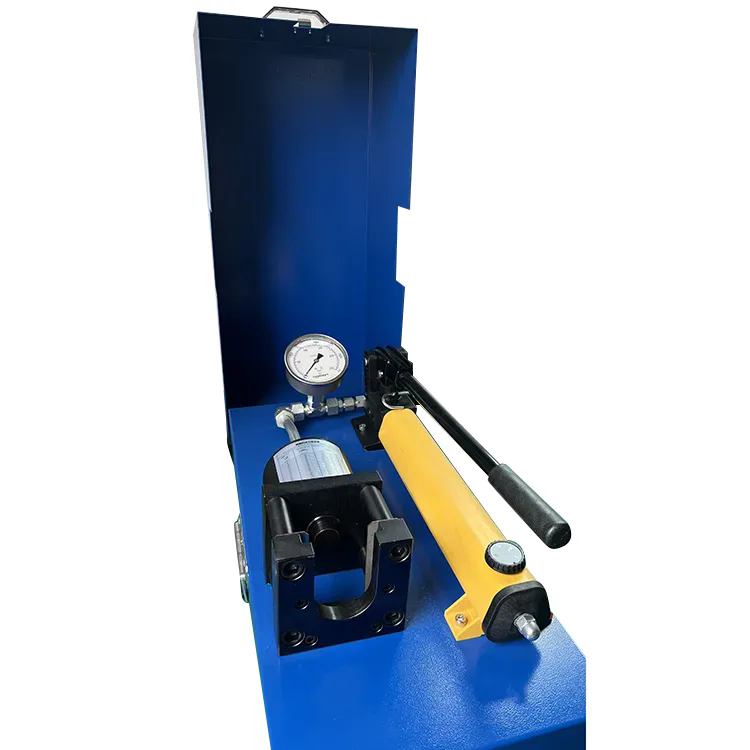
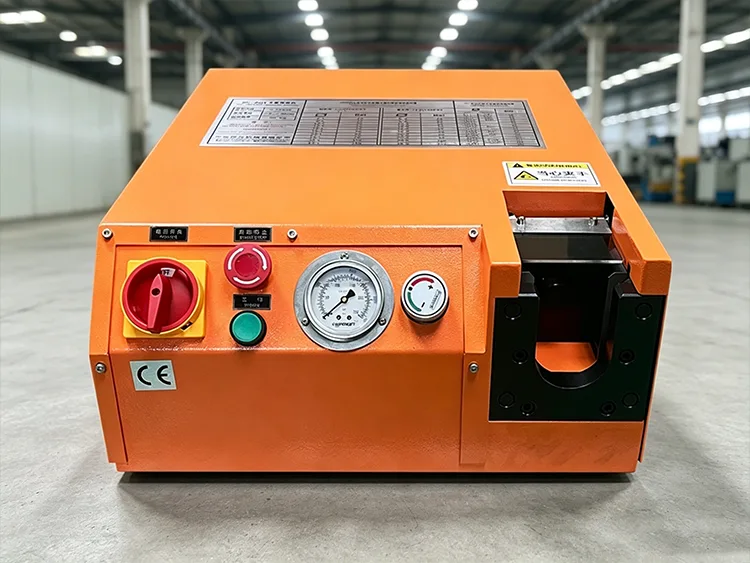
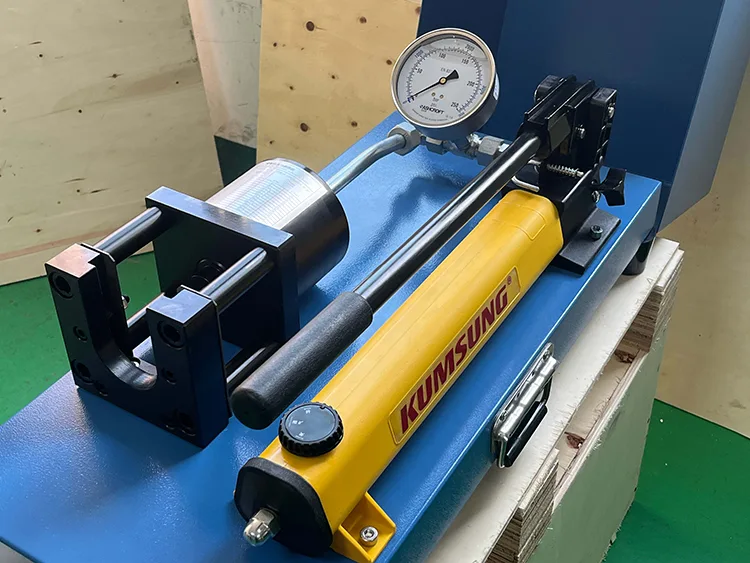
XYOON's KC-A01 electric machine combines cutting ring pre-assembly and tube flaring for metric tube from 6 to 42 mm outside diameter. The KC-A02 manual model covers the same diameter range and uses manual hydraulic drive without external power during operation.
The outside-diameter range is only one part of compatibility. Wall thickness, fitting family, L or S series, material, die and setting still need to be matched in the first-piece package:
- tube OD, wall thickness, material and lot;
- fitting body, nut, cutting ring or forming system;
- fitting series and part references;
- support sleeve when the approved combination requires one;
- machine model, installed tool and setup reference;
- visible acceptance feature and remaining final-assembly step.
The pre-assembly versus final assembly guide explains why a machine result and a completed installed connection are not always the same stage.
6. Check cleanliness and protection
Inspect the bore and both ends for chips, grinding residue and handling debris. Define the cleaning method and acceptance limit in the project control plan. "Looks clean" is not a traceable inspection result.
Cap or otherwise protect accepted open ends according to the customer's handling requirement. Keep the accepted first piece away from unfinished parts and rejected samples. Status needs to remain visible until production release.
Build a first-piece form that can be audited
A useful form connects each result to a drawing characteristic and a setup condition.
| Field group | What the record should show |
|---|---|
| Document control | Part number, drawing revision, work order and date |
| Material | Tube specification, OD, wall, lot and receiving status |
| Cutting | Machine, blade, fixture, stop, cut length and end-face result |
| Deburring | Machine, tool, speed setting and inside/outside edge result |
| Bending | Program, tool group, angle, position, rotation and surface result |
| Connection | Fitting family, components, machine, die and accepted feature |
| Cleanliness | Approved method, visual result and end protection |
| Measurement | Gauge or fixture identification and inspector |
| Disposition | Accepted, rejected or held, with reason and authorization |
Avoid a single free-text box for the entire process. Separate fields make it possible to locate the operation that introduced a failure and to compare the next setup with the accepted one.
When a new first piece is required
Create or reapprove a first piece when a change can affect the result. The trigger list should match the factory's quality system, but it commonly includes:
- new part number or first production run;
- drawing or process revision;
- different tube material, OD, wall thickness or lot where reapproval is required;
- machine, program, stop, fixture or tooling change;
- tool repair or replacement;
- setup after maintenance or extended shutdown;
- correction following a rejected sample or process drift.
Use these as baseline triggers, then assign the final reapproval rules and responsibilities in the plant's controlled procedure.
How to handle a failed first piece
Mark and isolate the failed sample. Save the machine setting, program, tooling and material identity before anyone adjusts the process. Record the actual result and the characteristic that failed.
Check the problem in process order. A short finished tube may come from the cut length, bend position or both. A damaged connection end may begin with cutting, grow during deburring and only become obvious after pre-assembly.
Change one relevant variable, produce a newly identified sample and repeat the affected checks. Do not erase the failed result. The rejection and correction provide useful evidence for the next setup.
How this inspection page differs from the workflow guide
The hydraulic tube fabrication workflow explains how material moves through cutting, deburring, bending and connection preparation. This page has a narrower job: it defines the evidence needed to release the first part from that route.
The two pages should link to each other. The workflow routes readers by process stage; the first-piece page provides the quality record that connects those stages.
What to send XYOON for a sample-trial review
Use the XYOON inquiry form to send:
- finished drawing and revision;
- tube material, OD, wall thickness and representative samples;
- fitting or formed-end system and sample components;
- required cutting, bending and connection characteristics;
- current inspection form or the fields the report must contain;
- expected batch size and changeover pattern;
- photos and measurements of any current defect;
- acceptance limits supplied by the drawing or customer specification.
Ask the quotation to identify the machine model, tooling list, utilities, sample method and proposed inspection evidence. This makes the trial result easier to compare with the production requirement.
Frequently asked questions
Is one accepted first piece enough for the full batch?
No. It approves the starting setup. The control plan still needs suitable in-process and final checks to detect drift, wear, damage or a mixed component.
Can machine accuracy become the drawing tolerance?
No. Machine accuracy supports equipment selection. The approved drawing or specification controls part release.
Should inspection wait until all operations are complete?
No. Inspect a controlled output before the next operation can hide or compound the problem. Final inspection then confirms the complete part and its records.
What makes the record traceable?
The record links the result to the part revision, tube lot, machine, program, tooling, measurement method, inspector and disposition.
Sources
Need help matching a tube range, fitting series and batch requirement to the right equipment? Contact XYOON with the tube OD, wall thickness, material and expected output.